On the iconic grounds of Hindalco, a symphony of elevated living begins.
On the land where Hindalco Industries’ historic foil plant once stood tall, an extraordinary new story unfolds. Birla Estates is reimagining this iconic 13.74-acre address into a thriving, future-ready community complete with stately residences, retail promenades, two multi-level clubhouses, and 50+ curated amenities.
Rooted in the 125-year heritage of the US$ 67 Billion Aditya Birla Group, every square foot at Birla Taranya is crafted with thoughtful architecture, smart planning, and a deep respect for how families truly thrive.
LifeDesigned®
Ergonomic spaces tuned to rhythm, light & airflow.
Botanical Living
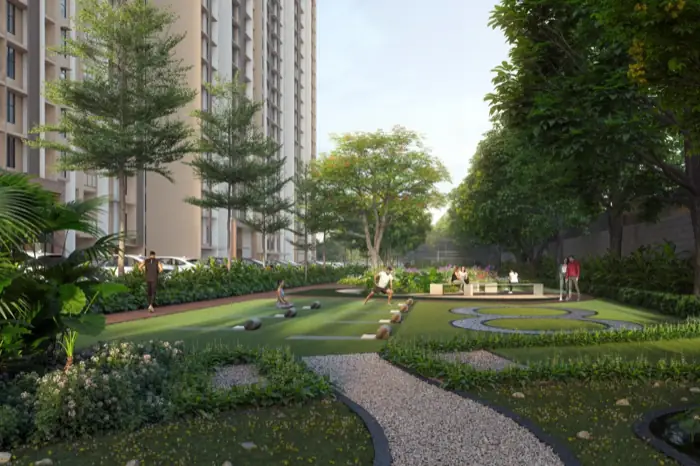
25+ ground nature amenities and green trails.
Artist's Impression
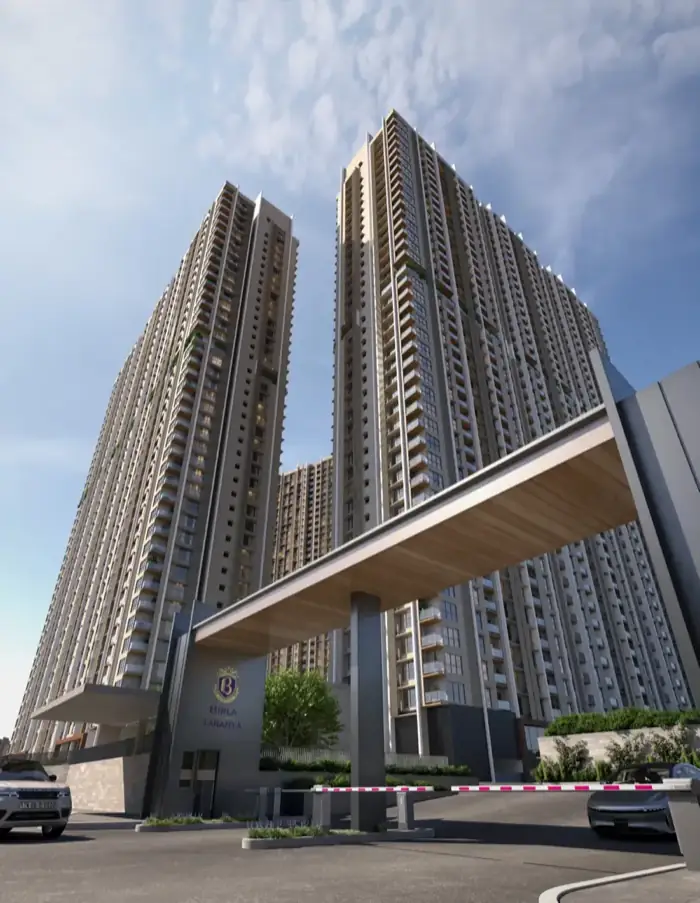
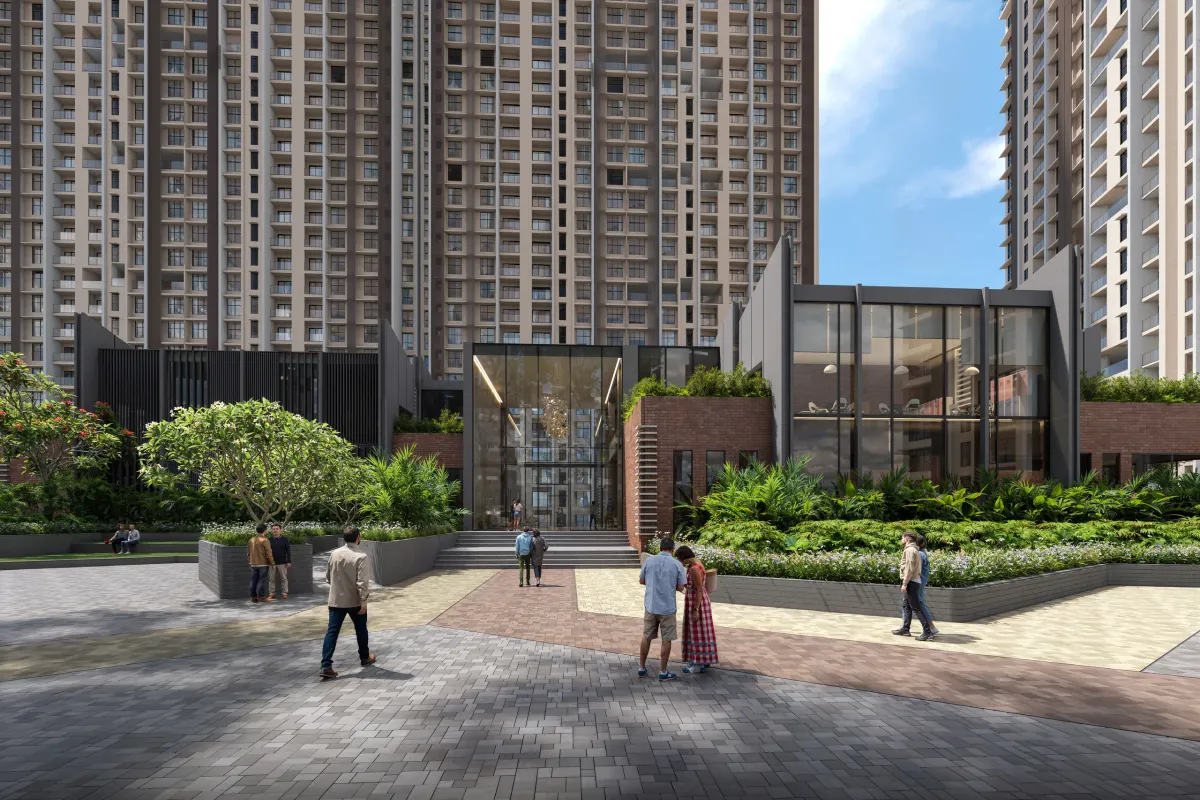
Monumental Grand Entrance & Boulevard
Stately multi-tier security entrance boulevard welcoming you into 13.74 acres.
LifeDesigned® Residences
Composed for Space, Light & Pure Harmony
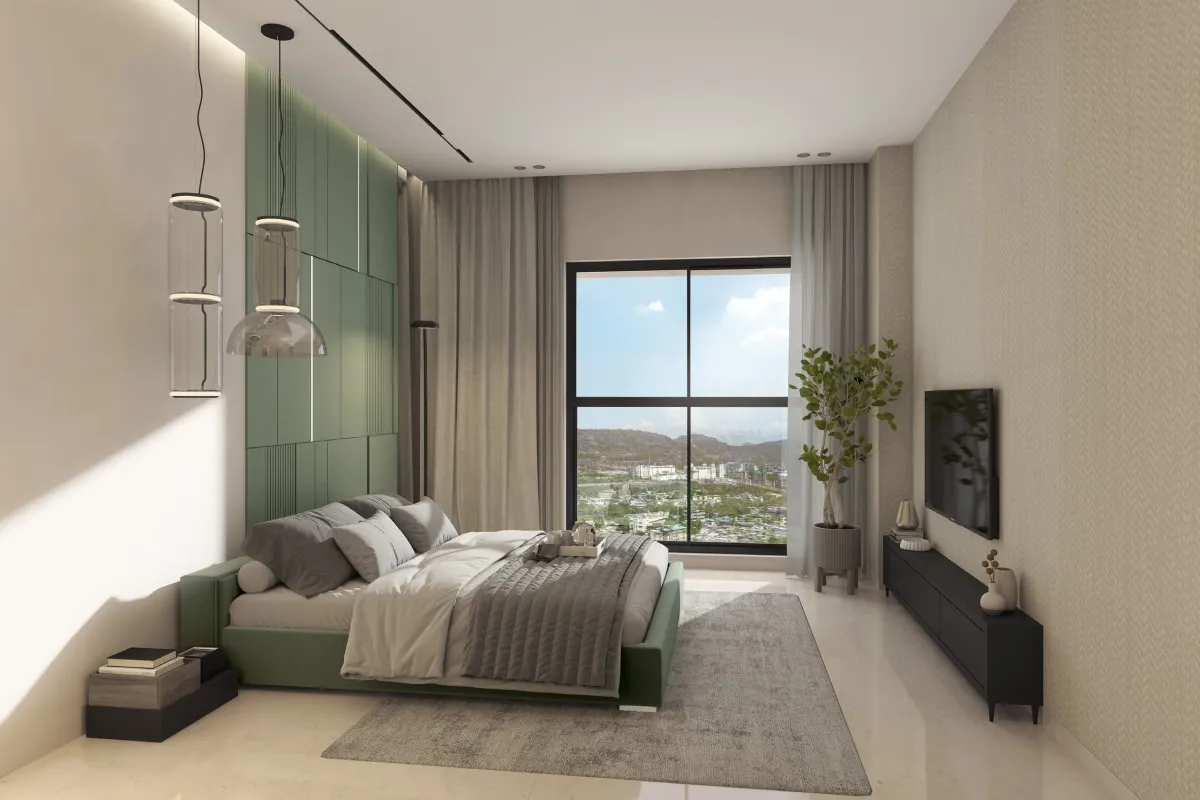
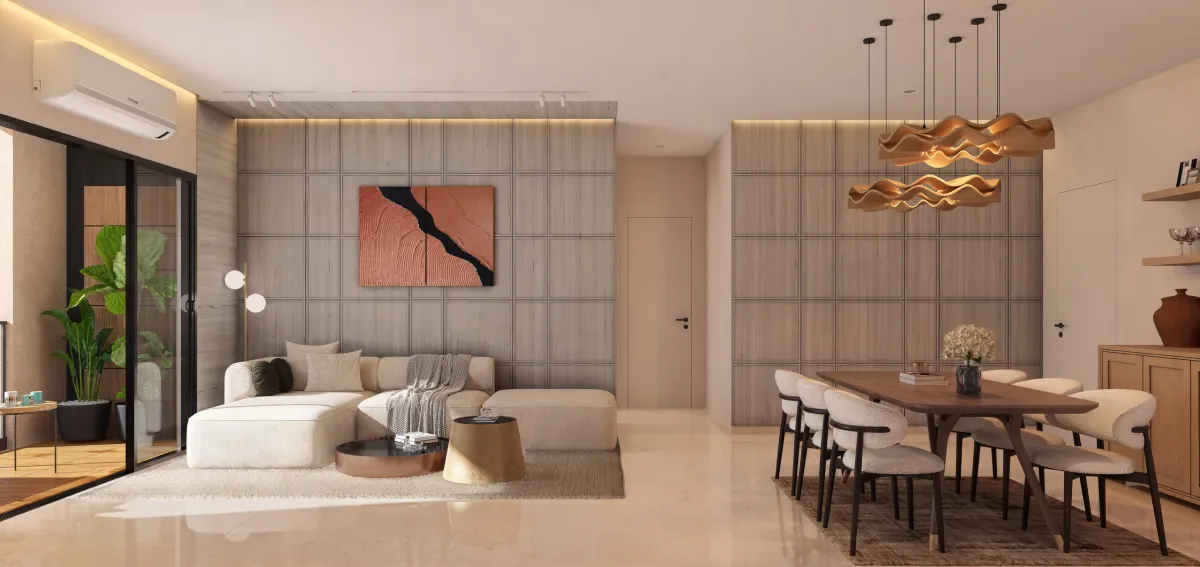
Every home at Birla Taranya features zero wasted corridor space, dedicated utility areas, expansive window cross-ventilation, and private sundeck balconies.
*Dimensions & areas as per MahaRERA registered plans. Subject to final agreement. • Floor plans are shared directly with verified buyers
Most Popular742 Sq. ft.
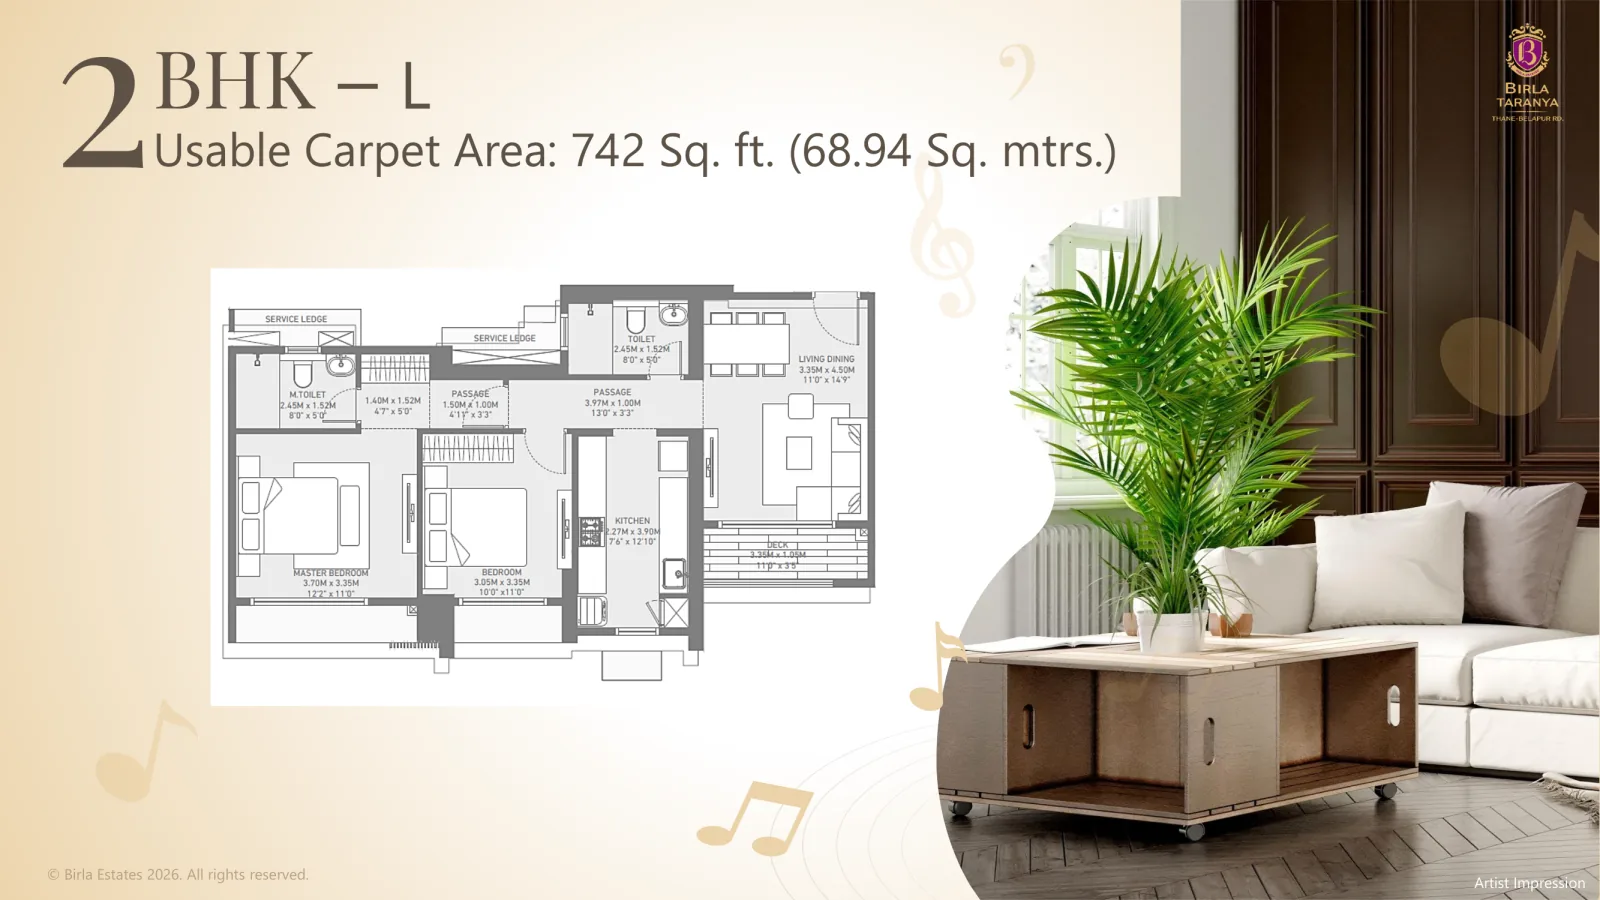
2 BHK – L
Balanced Family Sanctuary
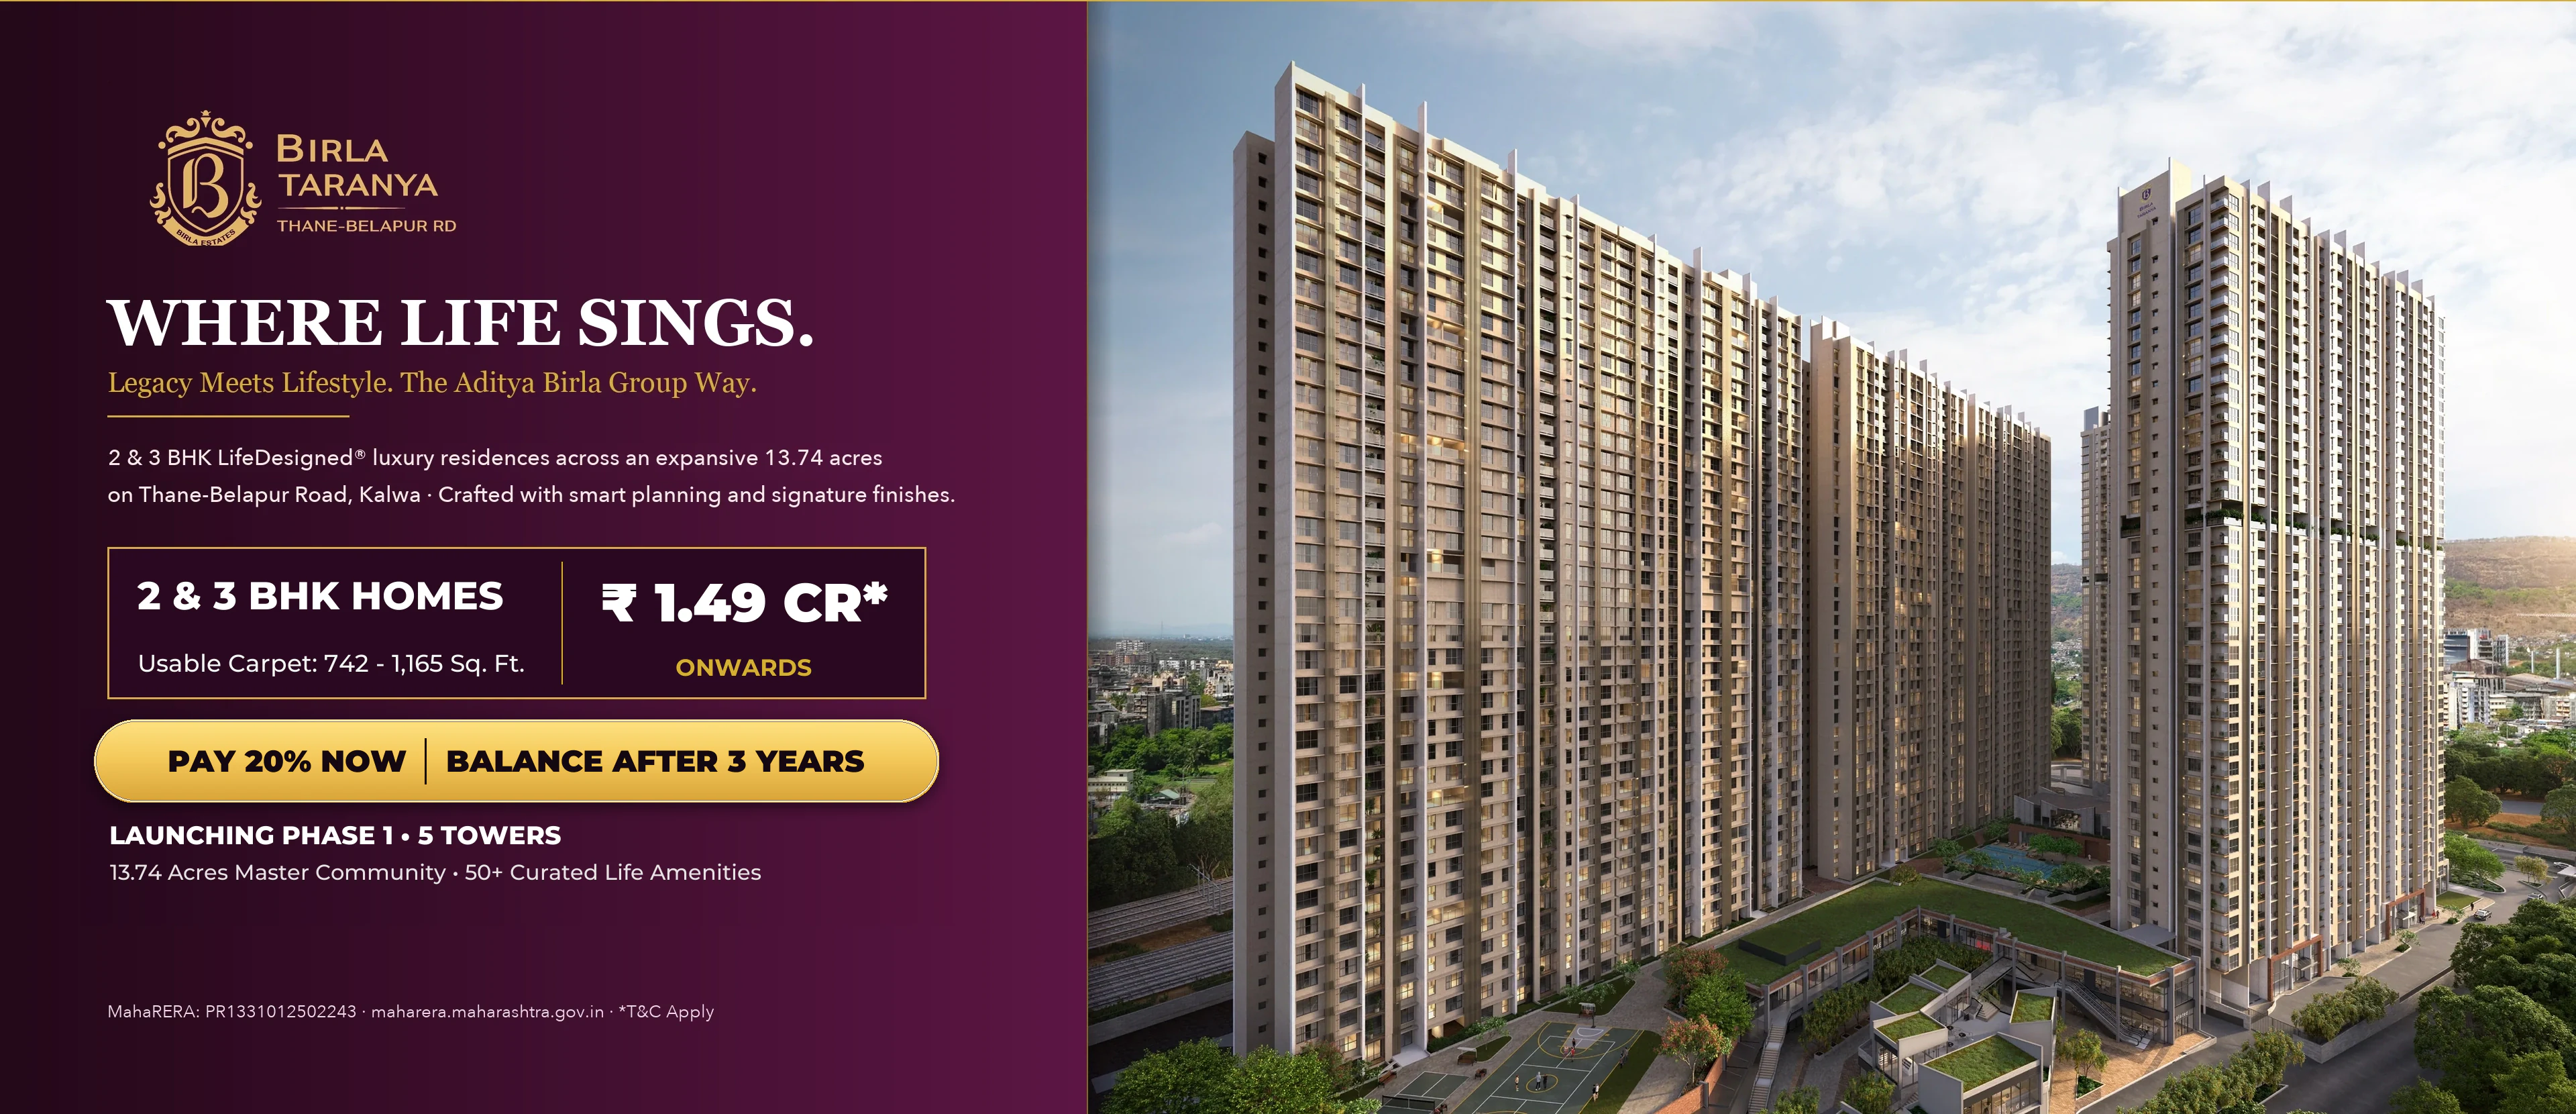
Starting at₹ 1.49 Cr*Onwards*
Pay 20% Now · Balance After 3 Years
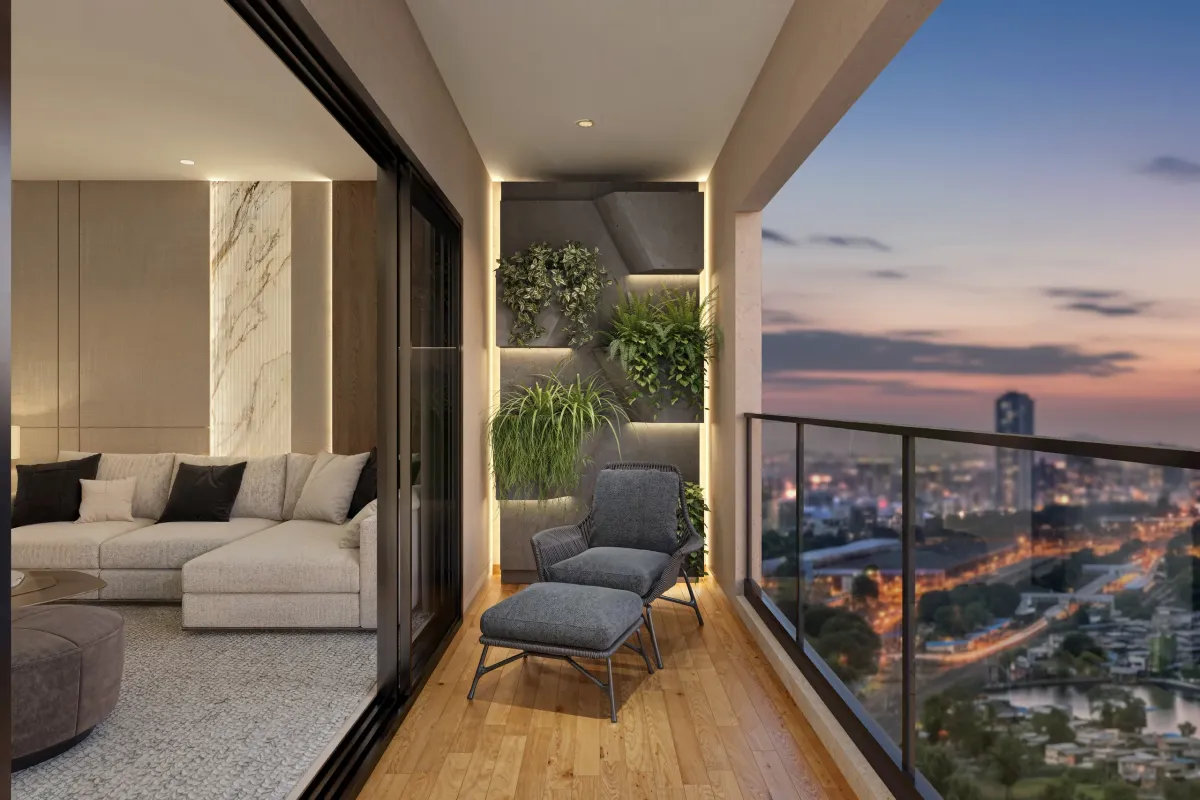
A harmonious blend of space and intimacy. Designed with separated guest and family resting quarters, two full luxury bathrooms, and an expansive living lounge extending out to the skyline deck.
BalconyAttached Sunset Viewing Deck
FacingEast & West Facing Entries
Bathrooms2 Full Luxury Bathrooms
EfficiencyZero Waste Corridors
Usable Carpet Area742 Sq. ft. (68.94 Sq. m.)
Balcony DeckAttached Sunset Viewing Deck
Vastu OrientationEast & West Facing Entries
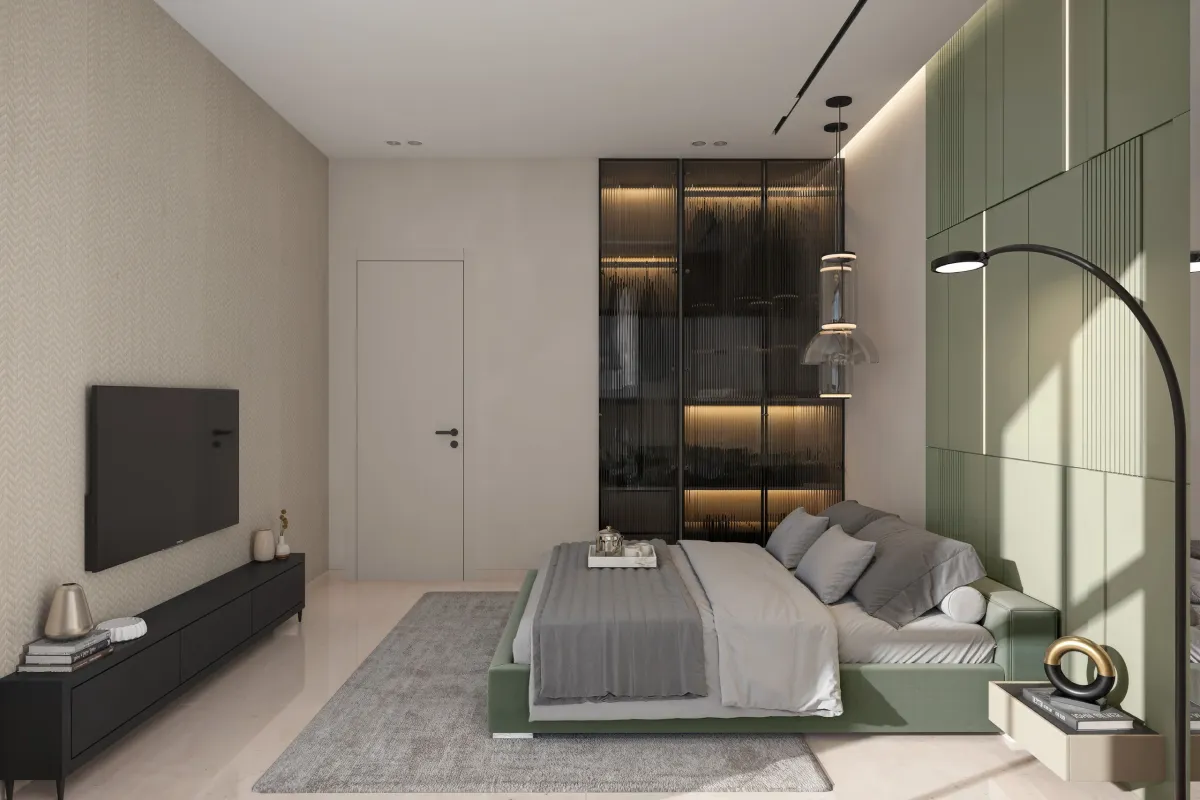
Bedroom SuiteMaster Bedroom with En-suite
Bathrooms2 Full Luxury Bathrooms
Architectural Highlights
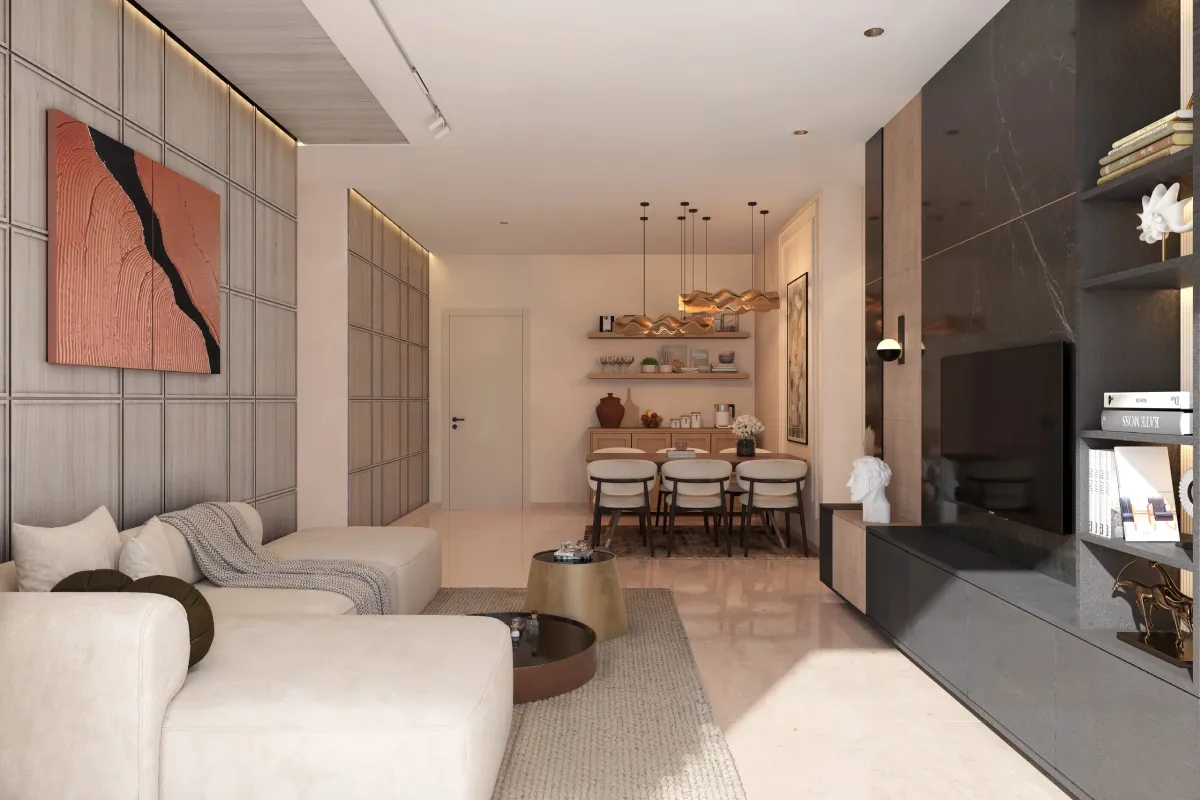
Spacious living and dining salon for lively family gatherings
Private master bedroom suite with attached designer bath
Unobstructed cross-ventilation and natural daylight
Dedicated utility space adjoining the modular kitchen
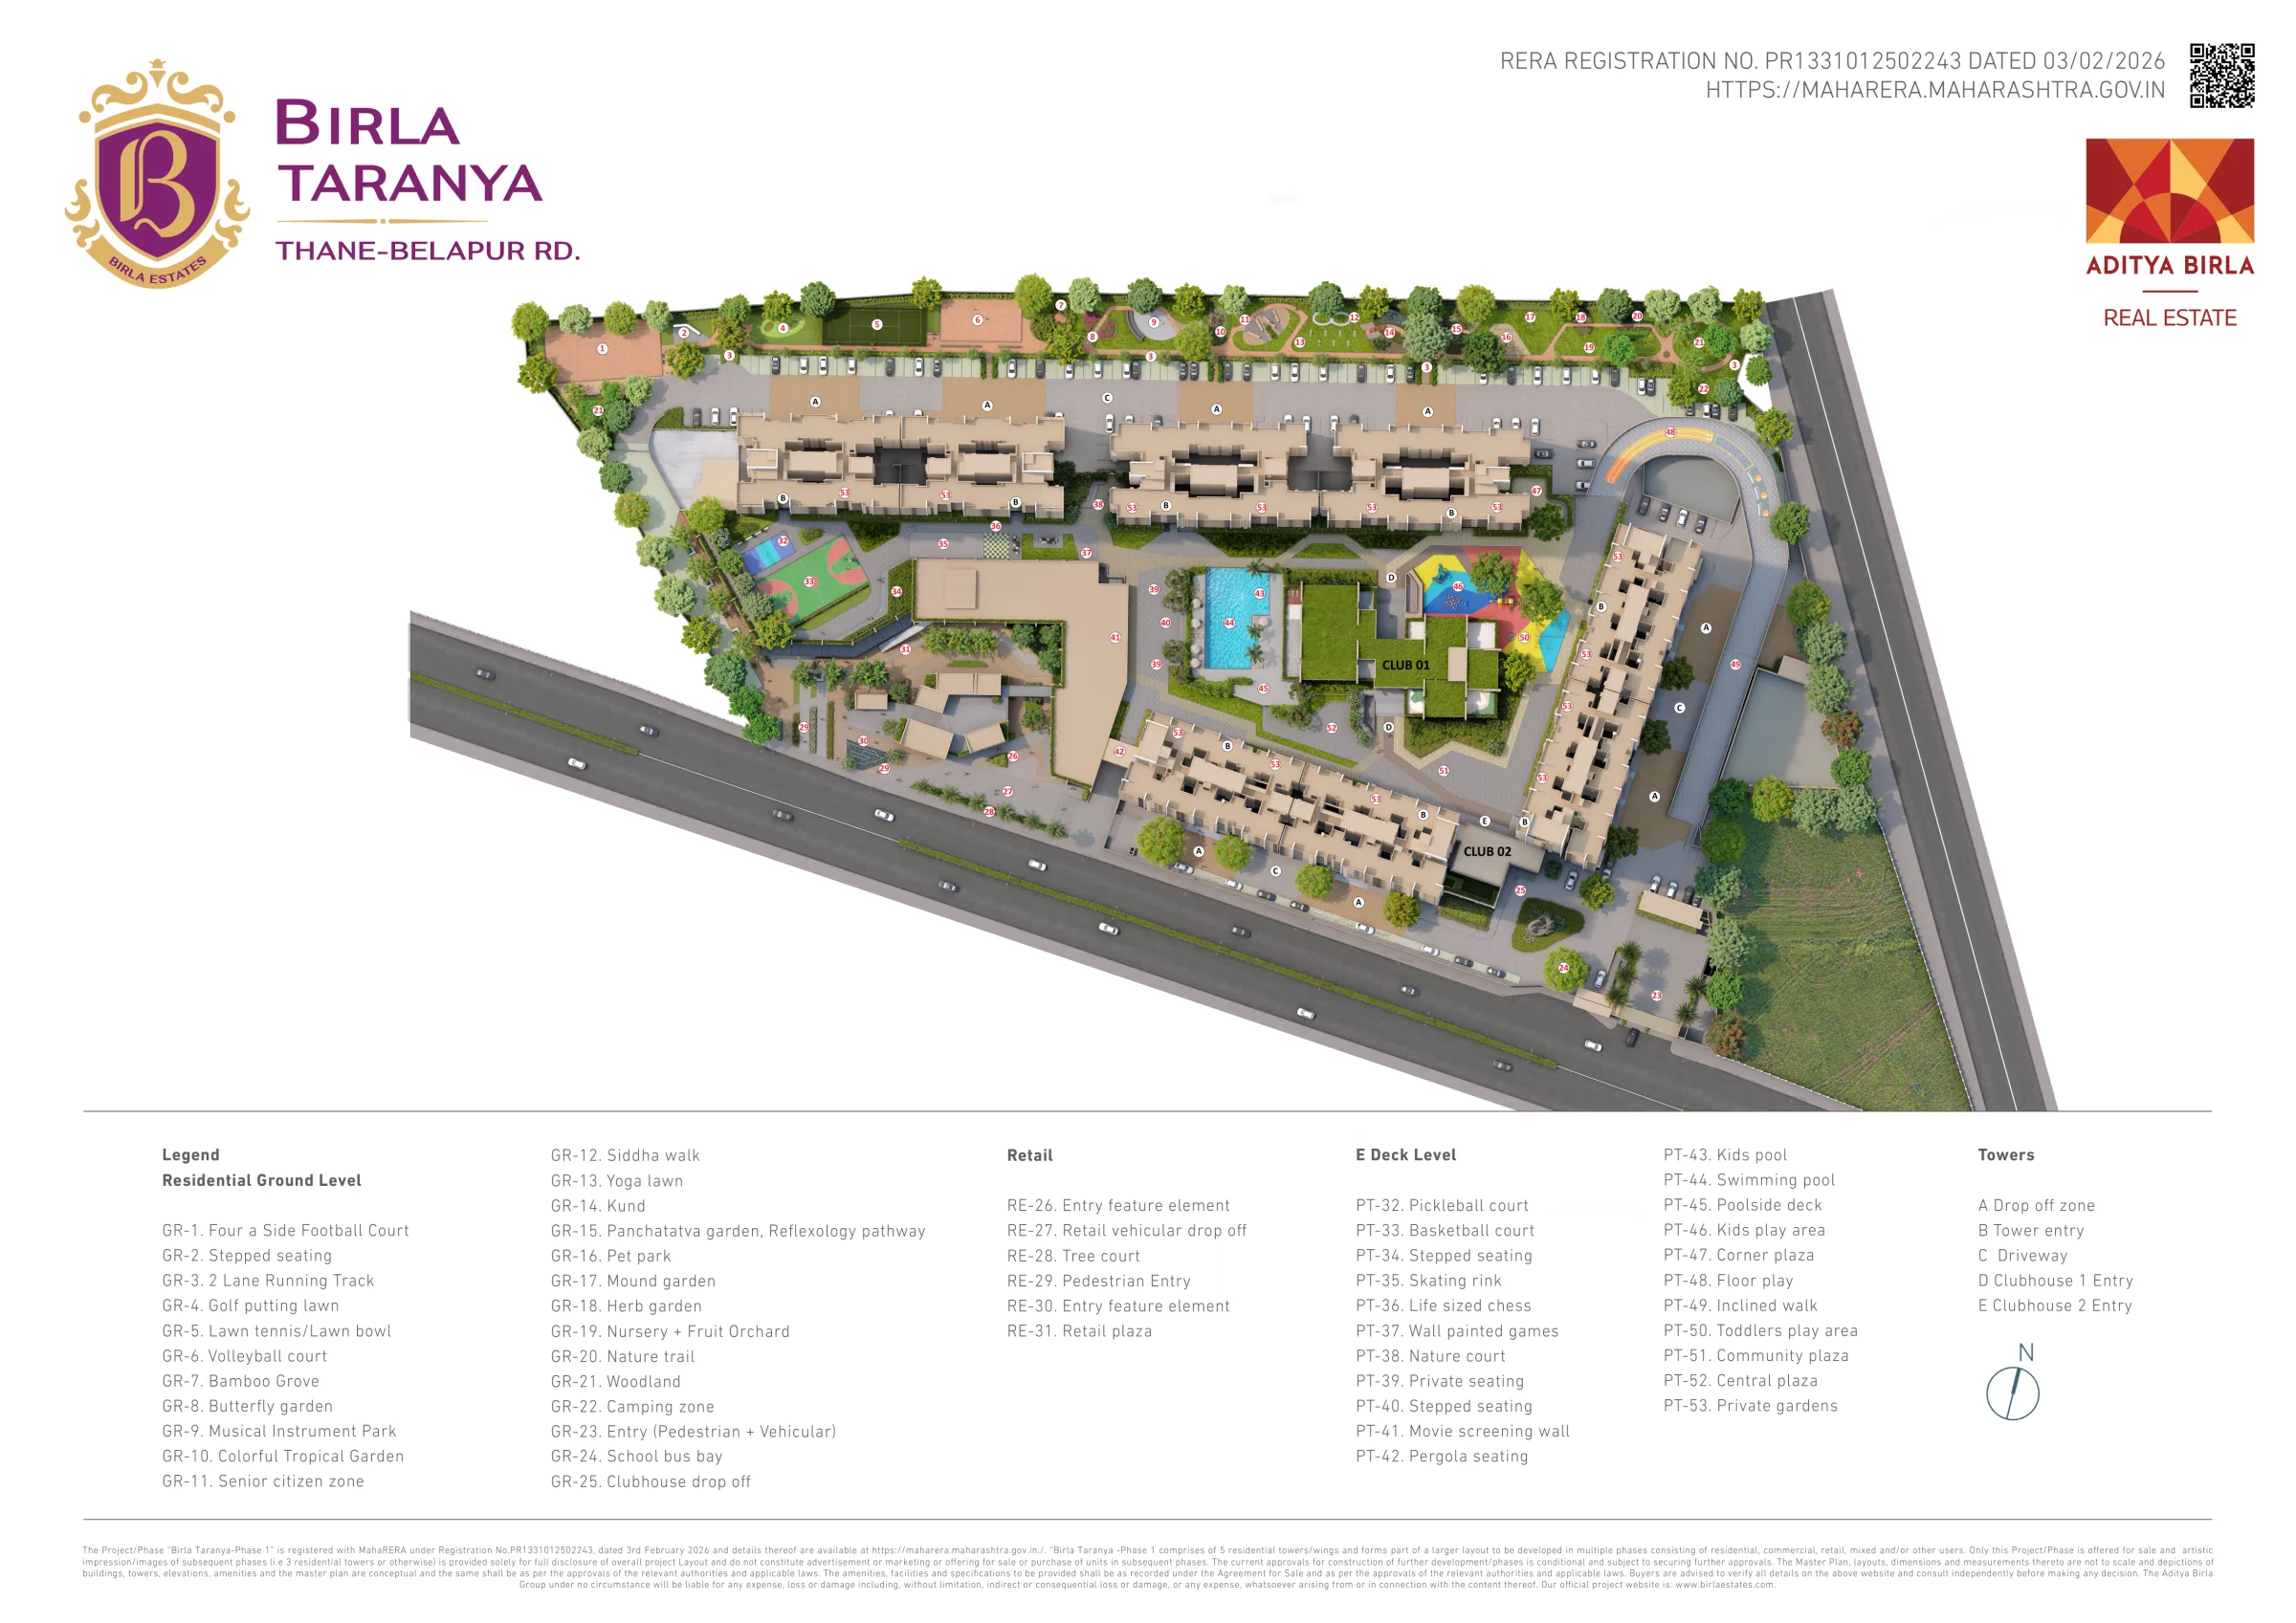
Master Layout
A Blueprint Composed for Joy
Explore 13.74 acres of thoughtfully zoned master planning. 8 lifestyle towers, 2 grand clubhouses, vibrant retail plaza, and over 50 curated amenities.
Full Screen View
Phase 1
5 Wings
2 Clubs
Grand Clubhouses
Retail
Promenade
Sky Deck
Stargazing
Curated Amenities
50+ Curated Amenities Across 4 Distinct Zones
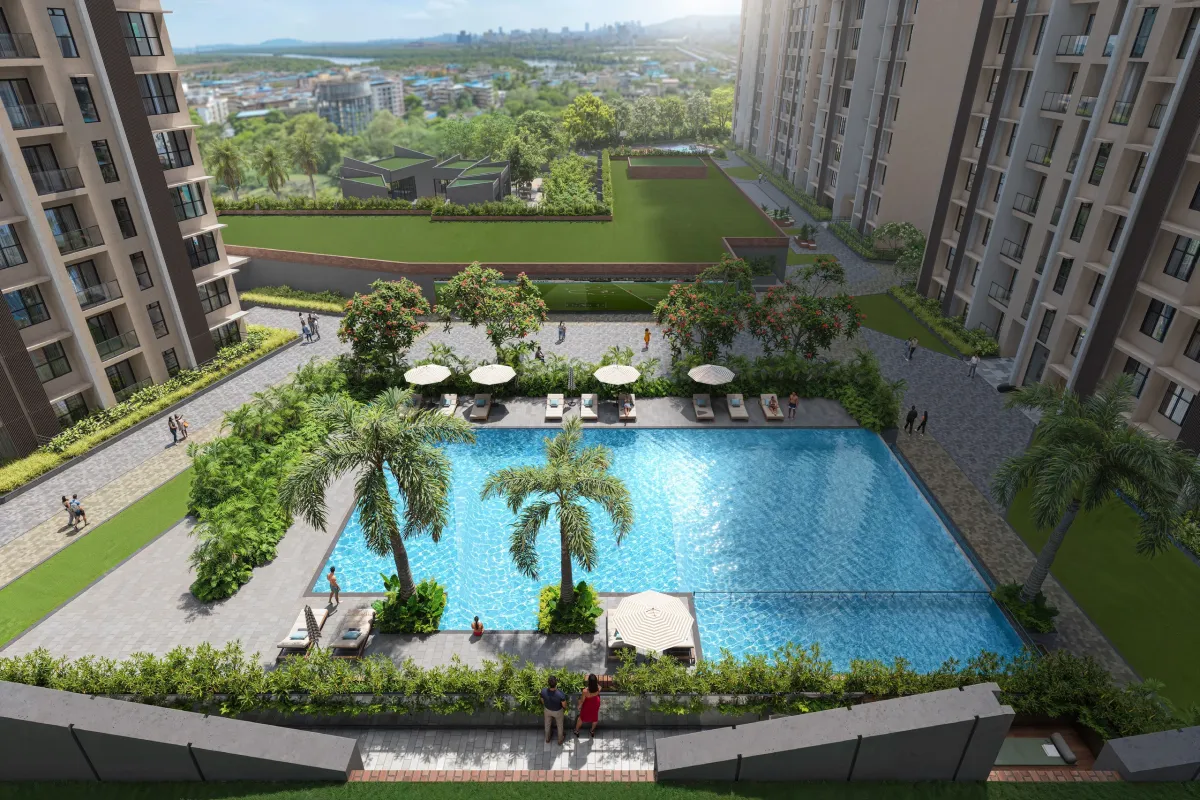
Every day has its own rhythm. From sunrise yoga on the poolside deck to movie nights under the stars, spaces are tuned to your joy.
Green Zone Highlights
Residential Ground Level · 20 Amenities
1/3
Zone Feature
Outdoor Sports Deck & Botanical Grounds
A lush botanical ecosystem dedicated to outdoor sports, sensory nature trails, and calm relaxation.
Four-a-Side Football Court
Sports & Action
GR-1
2-Lane Running Track
Sports & Action
GR-3
Golf Putting Lawn
Sports & Action
GR-4
Lawn Tennis / Lawn Bowl
Sports & Action
GR-5
Beach Volleyball Court
Sports & Action
GR-6
Bamboo Grove
Botanical & Flora
GR-7
Butterfly & Flower Garden
Botanical & Flora
GR-8
Musical Instrument Park
Wellness & Trails
GR-9
Showing 1–8 of 20
Visual Tour
Experience Birla Taranya in Splendor
Browse through architectural renders of tower elevations, master suite residences, lavish double-height clubhouses, and sky decks.
Architecture
Grand Skyline Elevation
Architecture
Lush Podium & Lifestyle Towers
Architecture
Monumental Entrance Gate
Architecture
Evening Illumination
Interiors
Expansive Living & Dining Salon
Interiors
Palatial Master Bedroom Suite
Interiors
Designer Bath & Powder Room
Interiors
Modular Gourmet Kitchen
Interiors
Sunlit Private Balcony Deck
Clubhouse
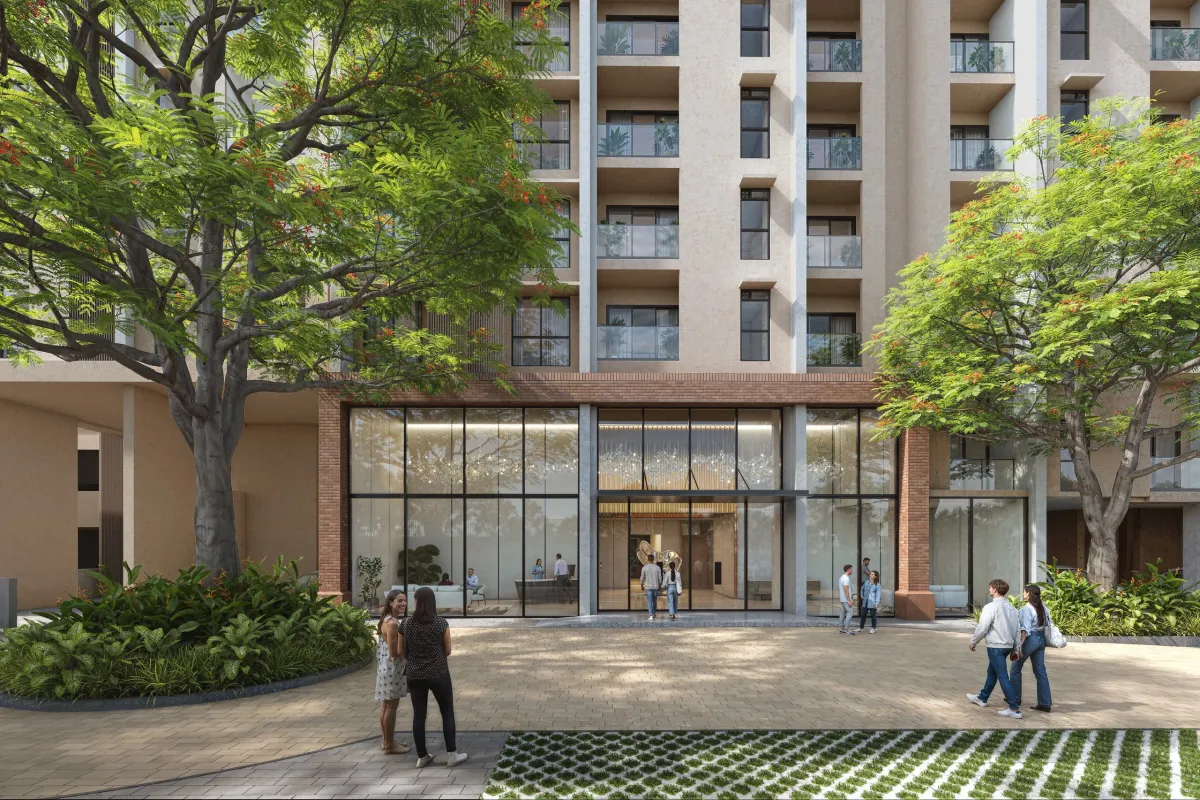
Grand Clubhouse Lounge
Clubhouse
State-of-the-Art Wellness Center
Clubhouse
Indoor Sports & Recreation Hub
Sky Deck
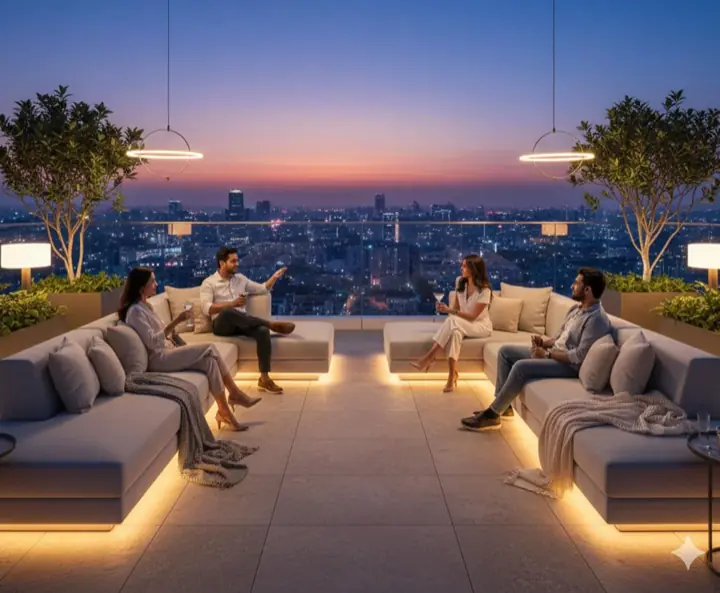
Sky Deck Stargazing Promenade
Sky Deck
Sunset Horizon Observation Pods
01/14renders
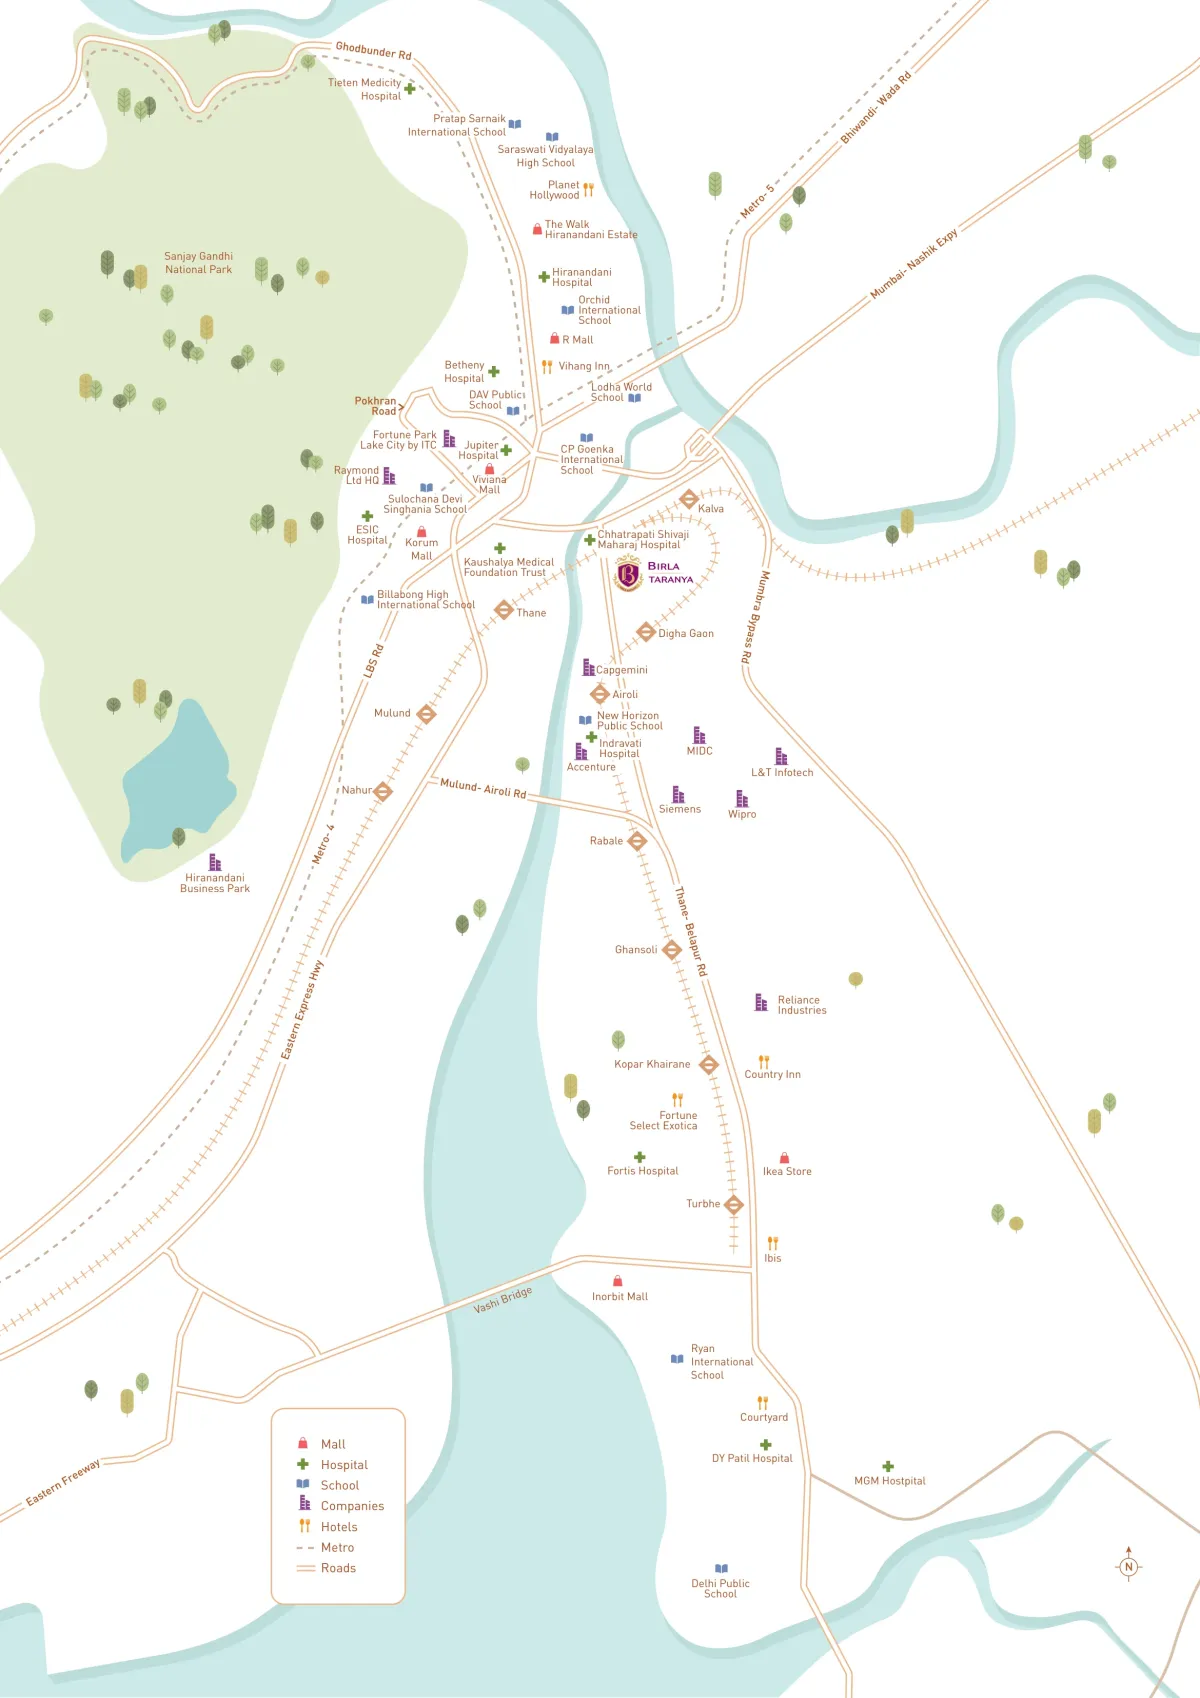
Prime Thane-Belapur Address
Tunes to the Pace of the City, And to Yours
Located on Thane-Belapur Road in Kalwa, Thane. Seamlessly linked to Thane, Navi Mumbai, and Mumbai through transformative road tunnels and expressways.
To enrich lives, by building happy communities that are rooted in trust.
Birla Estates Private Limited is the real estate venture of the 125-year-old Aditya Birla Group — a US$ 67 Billion global conglomerate operating across 41 countries with over 227,000 employees.
Developing landmark residential and commercial projects across Mumbai Metropolitan Region, Bengaluru, Pune, and NCR with over 35 Million sq. ft. of developable potential.
US$ 67 Bn
Global Revenue
Aditya Birla Group
41 Nations
Global Reach
227,000+ Team
300 M+
Customers
125+ Years Trust
35 Mn Sq. Ft.
Portfolio
MMR, NCR, BLR, Pune
Clear & Transparent Answers
Frequently Asked Questions
Transparent answers regarding MahaRERA registration, configurations, payment schemes, and amenities.
Birla Taranya is strategically situated at Ground Floor, Hindalco Industries, Thane-Belapur Road, Kalwa, Thane – 400605, Maharashtra, India. It enjoys direct access to the Thane-Belapur arterial corridor, seamlessly connecting Thane, Navi Mumbai, and Mumbai.
Have specific questions about units, payment schemes, or construction milestones?
Limited Pre-Launch Allotments
Are You Ready for a Life Full of High Notes?
Register your interest today to lock in early-bird launch pricing, priority floor selection, inventory allocations, and the official downloadable e-brochure.